Assess the full driveway first
A narrow extension will meet concrete that may already have settled or weathered. If the original surface is approaching replacement, adding a clean new strip can create a short-term solution beside the larger unresolved area. New and old concrete will also differ in colour.
Drainage can change when lawn is replaced with hard surface. The proposed width should leave rain a route that does not lead toward the garage, foundation or neighbouring lot.
Side access can do several jobs
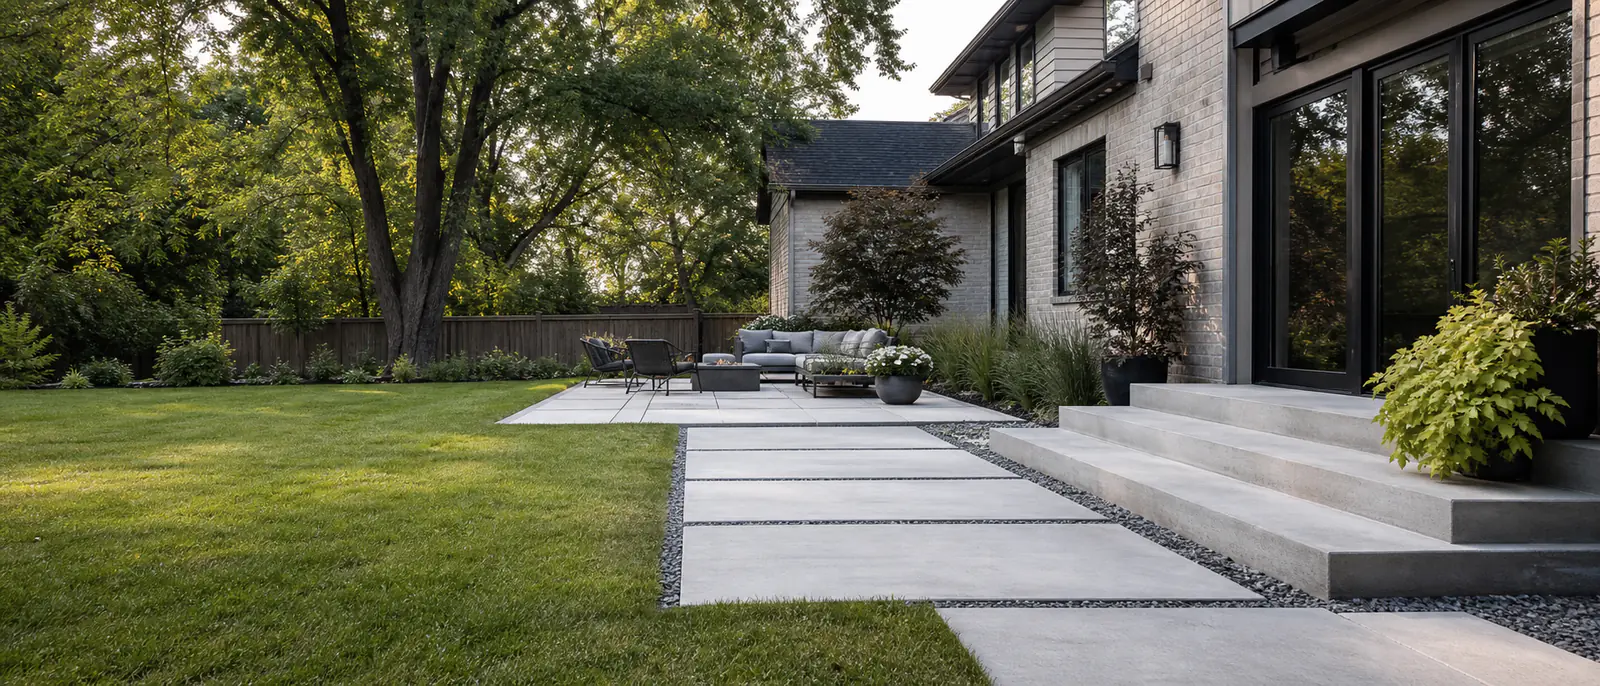
A side walkway may provide a route to a backyard patio while also passing gates, downspouts, utilities and air-conditioning equipment. Available width has to include those real obstructions, and the surface should not trap water beside the house.
For backyard work, the same corridor becomes the construction route. Gate opening and overhead clearance affect which equipment can reach the work area and how demolition material can leave.
Plan additions in their final context
Patios and shed pads added after the original landscaping should meet the existing yard rather than interrupt its grade. Hot-tub pads need the chosen model’s support information and delivery path.
The useful first step is to document approximate dimensions, the surfaces that will remain and the points where new concrete must connect. Municipal permission should be confirmed separately wherever driveway access or regulated setbacks may be involved.
Residential work in Brampton
Concrete services in Brampton
Concrete driveways
Driveway installation and replacement covering drainage, garage transitions, supporting conditions, joints and finish choices.
Read more → Service guideDriveway widening
Concrete driveway widening and extensions with attention to municipal limits, curb access, drainage and the existing driveway condition.
Read more → Service guideConcrete walkways
Front and side-yard walkways planned around entrances, foundations, gates, drainage and existing surfaces.
Read more →Project planning
Planning concrete work in Brampton?
Tell us what is there now, what you want to change and where the property is located. Approximate dimensions and photos are useful starting points.
Call (647) 277-5080