Begin at the existing entrance
Door clearance, threshold height and the total elevation to the walkway determine the workable arrangement. If a lower walk has settled, rebuilding only the steps to match it may preserve the wrong relationship.
Repair or remove?
A chipped corner is different from a step unit that has pulled away, settled or developed movement at its connection. Local repairs usually remain visible and cannot reposition a structure that is no longer at the required elevation.
Forming consistent steps
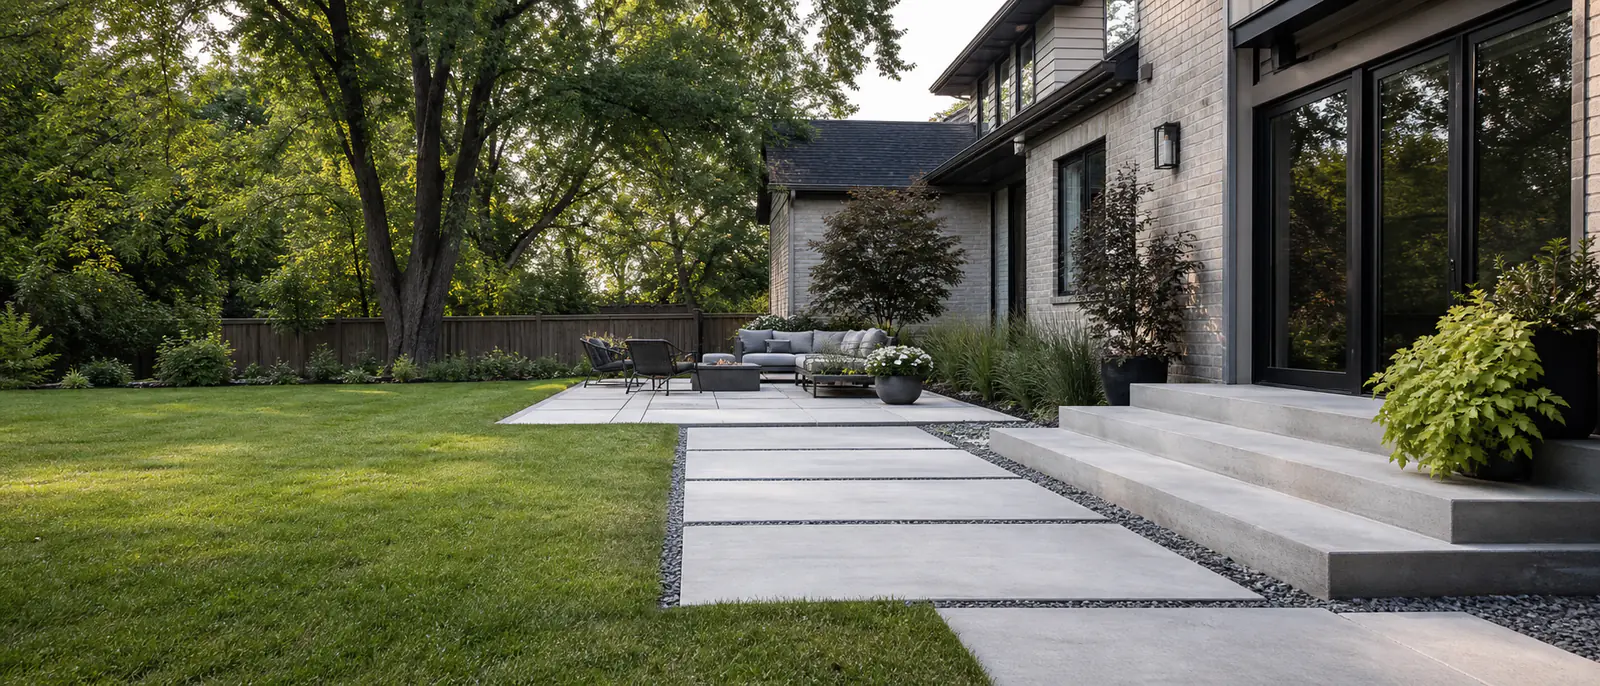
Forms establish the sequence of rises, treads and landings before placement. Consistency matters to how the stair is used, so the full height is planned as a set rather than treating each step independently.
Landings and adjoining concrete
The landing provides space at the door and often directs people toward the front walk. Its size, slope and connection to a porch or walkway need to be considered together, including the route rainwater takes.
Railings and surface finish
Railing requirements and attachment details should be coordinated before concrete is placed. Finish texture matters on an exterior stair, but no finish can be described as slip-proof in every weather condition.
Common questions
Questions about concrete steps
Will replacement steps change my walkway?
They can. The total entrance height controls the step arrangement, and a settled or poorly positioned walkway may no longer meet the new lowest step properly.
Keep planning
Related concrete topics
Compare connected project types and finish decisions before setting the scope.
Concrete porches
Residential concrete porches planned around door height, steps, landings, drainage and walkway connections.
Read more → Related serviceConcrete walkways
Front and side-yard walkways planned around entrances, foundations, gates, drainage and existing surfaces.
Read more → Related serviceConcrete repair
Assessment of cracks, corners, surface deterioration and settlement, including when localized repair has practical limits.
Read more →Project planning
Planning a concrete project?
Call (647) 277-5080 to discuss the project location, what is there now and what you would like to change.
Call (647) 277-5080