How much patio do you actually need?
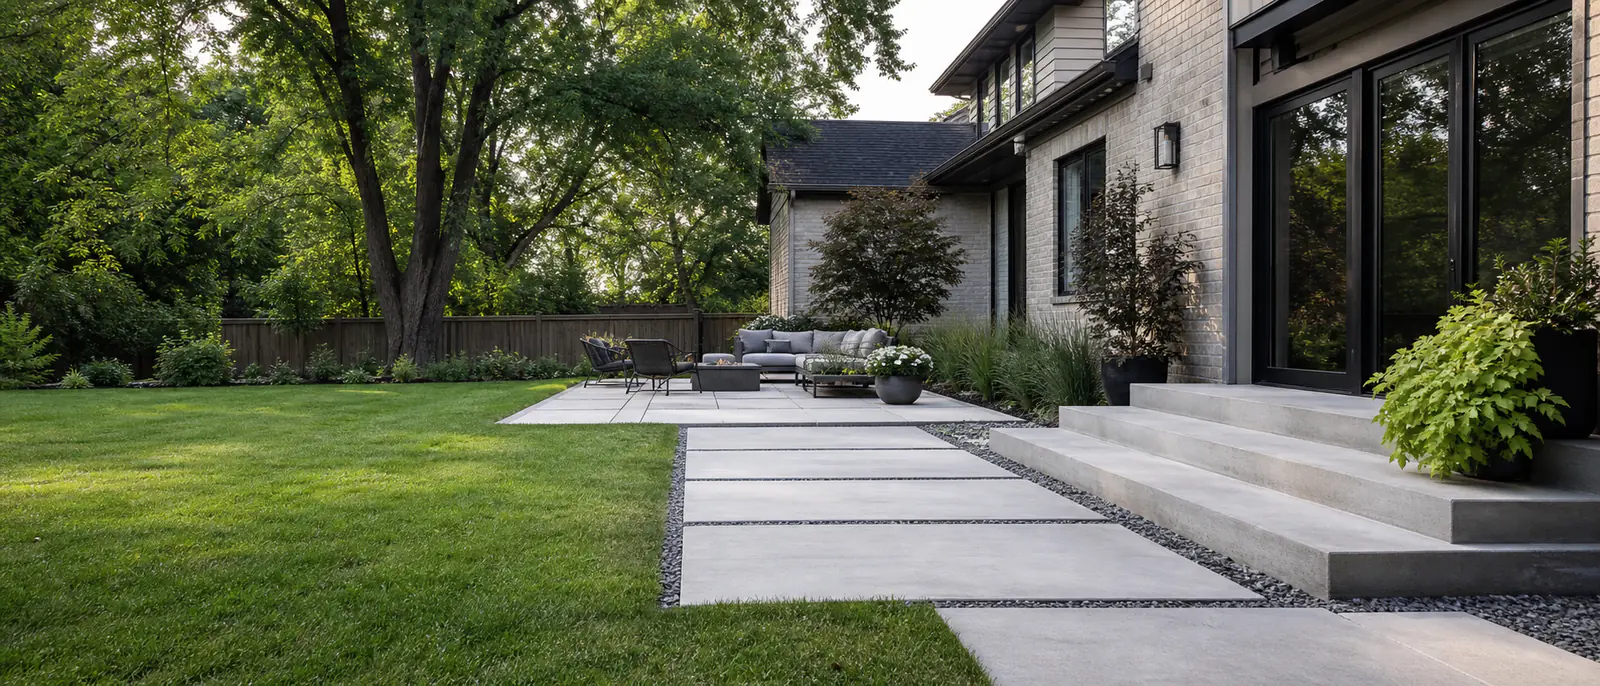
Marking the table and chair positions at full size often changes an early dimension. A chair needs clearance behind it, and a route between the back door, barbecue and lawn should remain open when people are seated.
A compact sitting area can be deliberate. The problem is a slab sized only to the furniture footprint, leaving no comfortable edge or circulation space.
Start at the house
The rear-door sill, existing step, foundation exposure and any basement windows establish constraints along the house. If the door is low, there may be limited height available to build the patio and still direct water away.
A patio meeting an existing deck or stair also needs a clear transition. Changing one finished elevation can alter the height of the connected step.
Where will rainwater go?
Patio runoff needs a destination that does not create a low area against the foundation or send water toward a neighbour. The yard grade, downspouts and the amount of fall available below the rear door all influence the surface profile.
Where the surrounding lawn is already high, excavation and edge grades need attention so the patio does not become the bottom of a shallow bowl after rain.
Working around an existing yard
Fences, gates, gardens, AC condensers, decks and sheds affect both the final layout and how the work can be built. A narrow gate may limit equipment size; a fence that must remain changes removal routes; an AC unit needs operating and service clearance.
The access route should be discussed early, including how excavated material leaves and how concrete reaches the formed area.
Future structures
A planned hot tub, pergola, outdoor kitchen or shed should be identified before the patio is formed. Its footprint, loading, posts, utilities and service access may require coordination beyond an ordinary seating surface. Manufacturer information and applicable permit requirements should be checked for the actual installation.
Finish options and replacement
Broom, exposed aggregate and stamped finishes each change texture and maintenance. Samples help with appearance, but layout and drainage decisions should already be settled.
For an existing patio, movement between slabs, water held near the house and widespread surface breakdown are more informative than one crack alone. Removal exposes the material below and creates an opportunity to correct the surface profile rather than covering the symptom.
Keep planning
Related concrete topics
Compare connected project types and finish decisions before setting the scope.
Stamped concrete
Patterned and coloured concrete for selected patios, walkways and residential entrance areas.
Read more → Related serviceConcrete pool decks
Residential concrete pool decks planned for circulation, coping connections, furniture, equipment access, drainage and surface texture.
Read more → Related serviceConcrete replacement
Removal and replacement of settled, deteriorated or poorly draining residential concrete.
Read more →Project planning
Planning a concrete project?
Call (647) 277-5080 to discuss the project location, what is there now and what you would like to change.
Call (647) 277-5080