Project types
What are you planning to build or replace?
The intended use sets the first questions. A vehicle surface, backyard seating area and equipment pad do not need the same layout or coordination.
Driveways
Connect the garage to the street while accounting for runoff, settled panels and widening limits.
Read more → Explore servicePatios
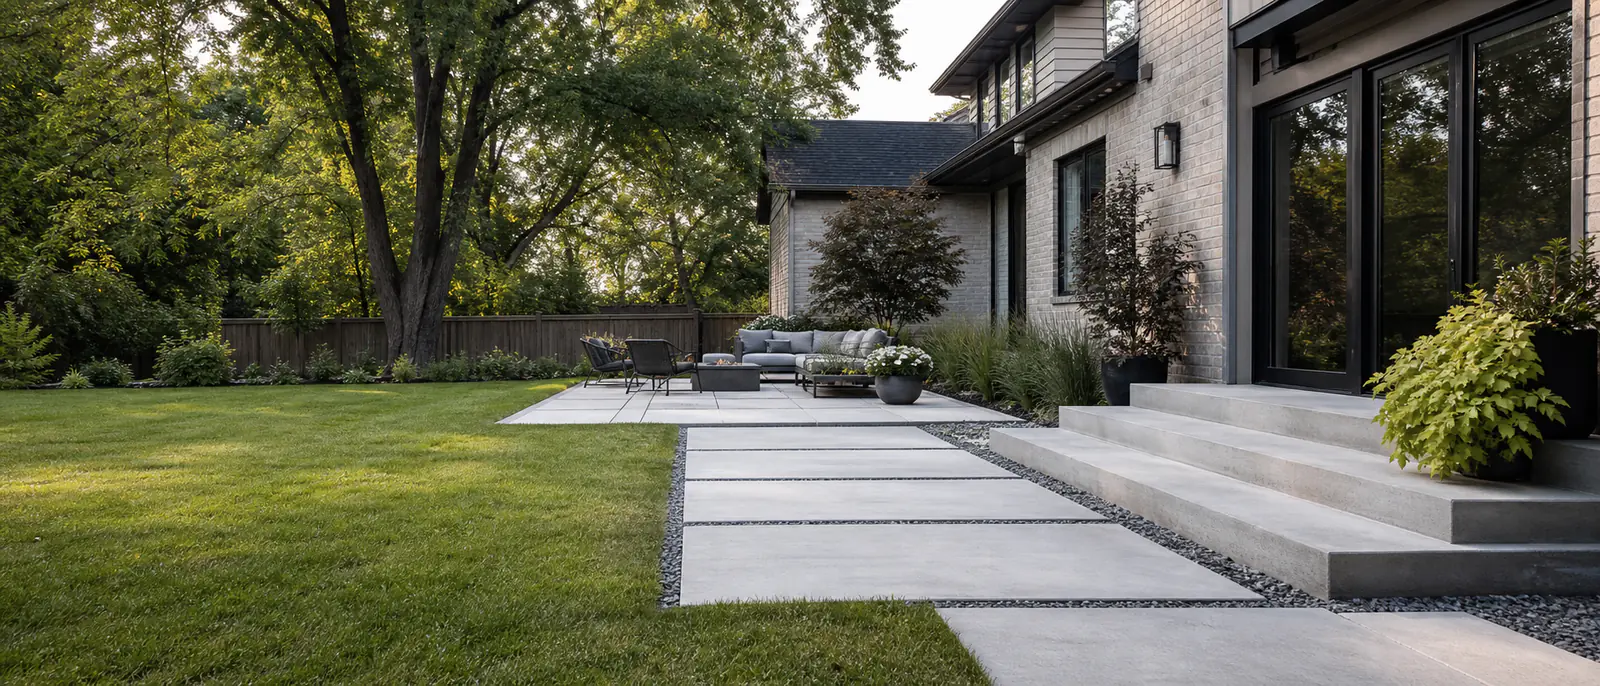
Size the surface for furniture and movement, then fit it below the rear door and into the yard grade.
Read more → Explore serviceWalkways
Create a clear front or side route around gates, foundations, downspouts and existing concrete.
Read more → Explore serviceSteps and porches
Work from the entrance height so risers, landings, railings and connected walks make sense together.
Read more → Explore serviceConcrete pads
Follow the actual shed, hot tub, garage or equipment requirements instead of using a generic slab.
Read more → Explore serviceConcrete replacement
Remove failed slabs to assess support and correct elevations where patches cannot solve movement.
Read more →Start with the garage and street elevations
At the house, the new surface needs to meet the garage without sending runoff across the threshold. At the street, a curb or public sidewalk may fix the lower elevation. The distance and height difference between those points determine how much fall is available.
Replacement also reveals the material below. If the old driveway settled after a utility trench or over a soft area, surface finishing did not cause the movement and a surface-only treatment will not correct it.
A proposed widening needs its own municipal check. Permitted driveway width, landscaped area and curb access can matter even when there appears to be enough lawn beside the slab. Read the driveway planning guide.
A patio has to leave room to use it
A dining table may fit in a compact rectangle, but the layout changes when chairs are pulled out. A practical plan also keeps a route open from the rear door to the barbecue, seating and lawn.
The door sill and yard grade establish the vertical limits. If the rear entrance is low and the lawn is high, there may be little room to shape the surface while still keeping rain away from the foundation.
Future hot tubs, pergolas or kitchens should be identified early because their footprint, loading, posts or utilities may affect work below and beside the patio. Plan a backyard patio.
Before placement
What happens before concrete is poured?
The finished surface begins with work homeowners will not see once the slab is complete.
Removal and excavation
Existing concrete is broken and removed. Excavation creates room for the new assembly and exposes supporting material that may be inconsistent, soft or disturbed.
Base preparation
Unsuitable areas are addressed and supporting material is prepared for even support. A weak pocket can allow one part of a slab to move differently from the rest.
Forms and elevations
Forms establish edges and surface profile. Garage thresholds, doors, steps, public walks and yard grade are checked now because finishing cannot correct an unwanted low point later.
Appearance and texture
Choose a finish after the layout is settled
Finish selection follows layout, support and drainage. It changes how a surface looks and what maintenance it may need.
 Practical
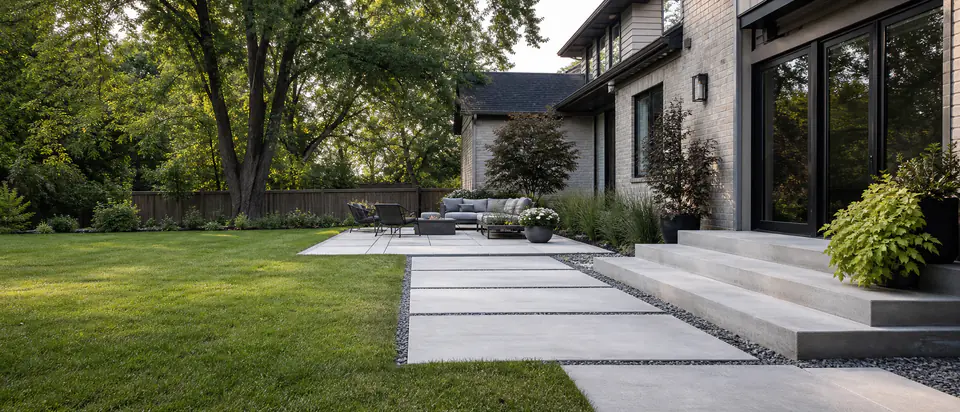
Broom finish
Fine lines create a direct exterior surface for drives, walks and utility areas.
Read more →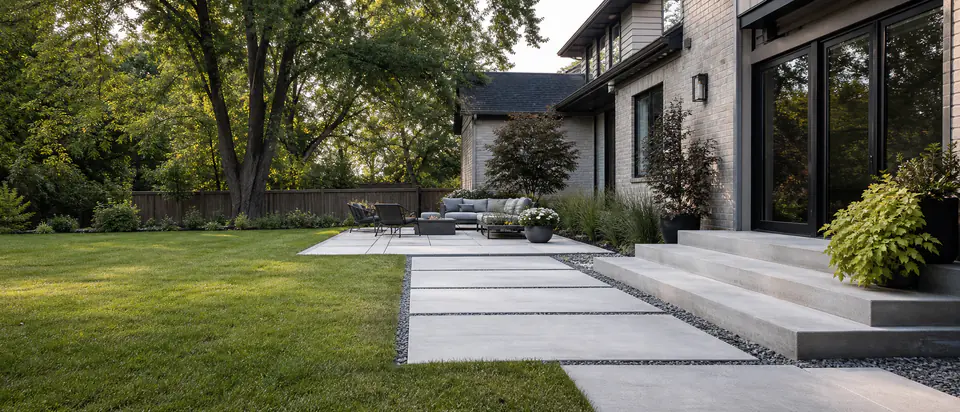 Textured
Exposed aggregate
Surface stone becomes visible, adding texture and natural material variation.
Read more →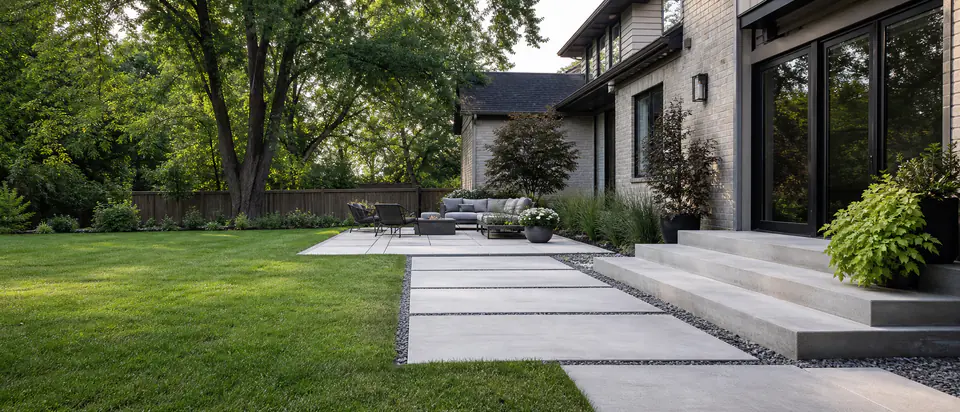 Decorative
Stamped concrete
Pattern and colour suit selected patios and entrances, with sealing and upkeep to consider.
Read more →Existing concrete
Repair or replacement?
Not every crack requires complete removal. A stable isolated crack or corner may be addressed locally, with the expectation that the repair remains visible.
Movement changes the decision. If slabs sit at different heights, water collects because the surface has dropped, or deterioration covers most of a panel, a patch cannot restore support or reset elevation. Replacement gives access to the condition below and creates a chance to rebuild the surface profile.
Compare the limits of repair with removal and replacement.
Service area
Residential concrete across Southern Ontario
Mississauga Concrete serves homeowners in Mississauga and selected communities across the GTA, Halton, Hamilton and Niagara, York Region, Durham Region, Barrie and South Simcoe. Choose a city below for local service information or contact us with the project address if you are unsure whether the property is within the service area.
Peel and Toronto
Mississauga · Brampton · Toronto · Etobicoke
Halton
Oakville · Milton · Burlington
Hamilton and Niagara
Hamilton · Stoney Creek · Grimsby · Beamsville · St. Catharines · Niagara Falls · Welland
York Region
Vaughan · Richmond Hill · Markham · Aurora · Newmarket
Durham Region
Pickering · Ajax · Whitby · Oshawa · Bowmanville
Homeowner questions
Useful answers before a site visit
Why has part of my driveway sunk?
Settlement can follow inconsistent support, disturbed fill, water movement or a combination of conditions. The surface pattern and what is exposed during removal help identify the appropriate base work.
Does every crack mean the slab failed?
No. A stable crack in a level, draining slab is different from a crack with vertical movement or surrounding deterioration. The condition and use of the slab matter.
Can only one driveway section be replaced?
It can be sensible when joints provide a clean boundary and the remaining concrete is stable. It is less useful when drainage crosses the boundary or several adjoining panels have moved.
Will new concrete match the old concrete?
Not exactly. Mix materials, curing and years of weather exposure affect colour. A compatible texture and clean joint are more realistic than an invisible match.
Where should patio water drain?
That depends on rear-door height, surrounding grade, the foundation and existing discharge points. The route should be established from site elevations before forming.
Project planning
Planning a concrete project?
Call (647) 277-5080 to discuss the project location, what is there now and what you would like to change.
Call (647) 277-5080