Front walkways
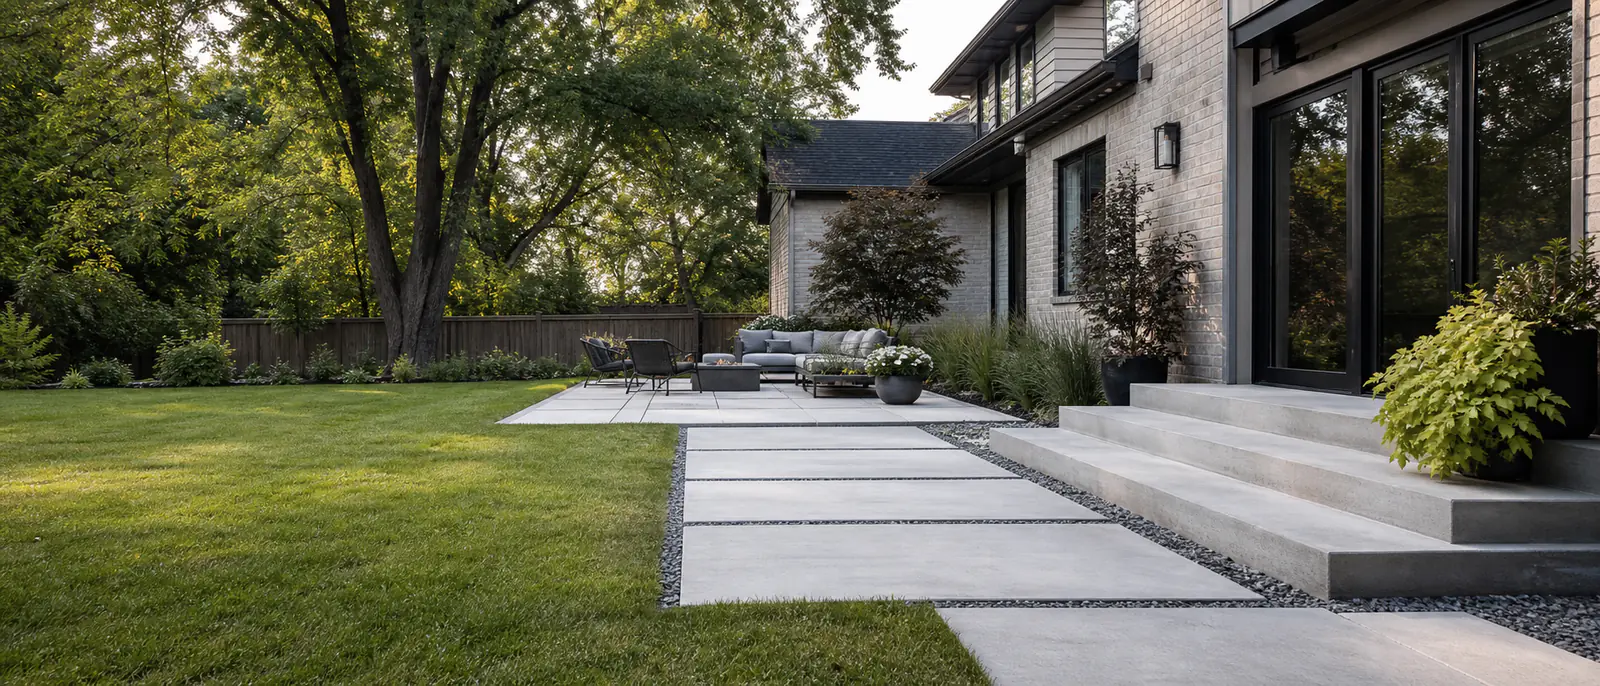
A front walk should make the route from driveway or sidewalk clear without forcing an awkward turn at the steps. The widths and elevations where it meets those surfaces matter because a short unplanned rise can become a trip point.
Side-yard walkways
Along a narrow side yard, the walkway may share space with a gate, downspout, gas meter and AC equipment. Enough soil grade still needs to remain beside the foundation, and runoff needs somewhere to go rather than being trapped between concrete and fence.
Working beside the foundation
The finished surface should not hold water against the house. Basement windows, window wells, cladding clearance and existing foundation exposure can limit the height of the walkway. A downspout emptying into the same corridor needs to be dealt with as part of the drainage plan.
Gates, fences and equipment
A gate must clear the proposed surface and remain usable. Equipment such as condensers and meters needs access for service, while fence posts should not be casually trapped in concrete if they may need future replacement.
Meeting existing concrete
Where a new walk meets a driveway, porch or city sidewalk, the connection should be checked for both height and runoff. New concrete will not perfectly match the colour or weathering of an older slab.
Layout, finish and replacement
Straight walks use space efficiently; a curve needs enough width and radius to feel intentional and remain easy to navigate. Broom finish suits direct circulation routes, while exposed aggregate or stamped surfaces may coordinate with an entrance.
Replacement becomes more compelling when slabs have moved to different heights, the route holds water or the available width no longer works. A stable isolated crack may call for a smaller response.
Keep planning
Related concrete topics
Compare connected project types and finish decisions before setting the scope.
Concrete steps
Exterior concrete steps and landings planned around entrance height, adjoining surfaces, railing coordination and drainage.
Read more → Related serviceConcrete porches
Residential concrete porches planned around door height, steps, landings, drainage and walkway connections.
Read more → Related serviceBroom finish
Broom-finish concrete explained for exterior driveways, walkways, patios and utility pads, including texture, joints and upkeep.
Read more →Project planning
Planning a concrete project?
Call (647) 277-5080 to discuss the project location, what is there now and what you would like to change.
Call (647) 277-5080