Read the entrance as one route
If a driveway has settled while the porch remains fixed, the front walk may have acquired a short or uneven transition. Setting new concrete to only one of those elevations can move the problem to the other end.
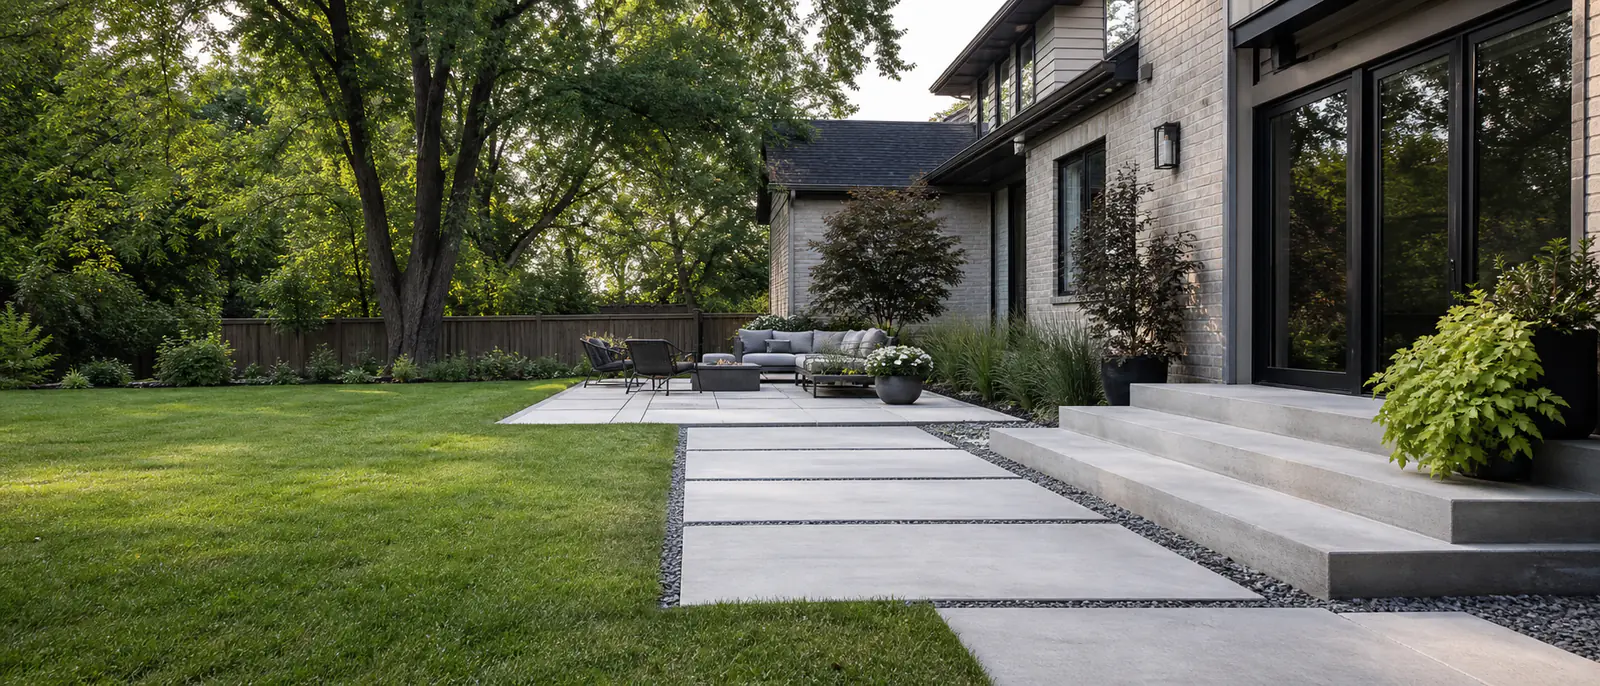
Door threshold, porch landing, stair rises and walkway slope should be considered in sequence. That reveals whether an isolated replacement can make a clean connection.
Old and new concrete will look different
A replacement panel can match the general finish without duplicating the colour of concrete exposed for many seasons. Aggregate, curing and weathering all contribute to the visual difference.
A deliberate joint or border may make the meeting point clearer, but appearance should not override the need for movement separation and useful drainage.
Removal can answer hidden questions
Uneven slabs may be supported by inconsistent fill, disturbed trenches or material that has washed away near an edge. Those conditions are easier to assess after the failed concrete is removed.
The rebuilding plan then responds to the exposed support and the fixed surfaces that remain. It should not assume that the original elevation is automatically the correct one to reproduce.
Residential work in Etobicoke
Concrete services in Etobicoke
Concrete driveways
Driveway installation and replacement covering drainage, garage transitions, supporting conditions, joints and finish choices.
Read more → Service guideConcrete steps
Exterior concrete steps and landings planned around entrance height, adjoining surfaces, railing coordination and drainage.
Read more → Service guideConcrete porches
Residential concrete porches planned around door height, steps, landings, drainage and walkway connections.
Read more →Project planning
Planning concrete work in Etobicoke?
Tell us what is there now, what you want to change and where the property is located. Approximate dimensions and photos are useful starting points.
Call (647) 277-5080