Each addition inherits existing constraints
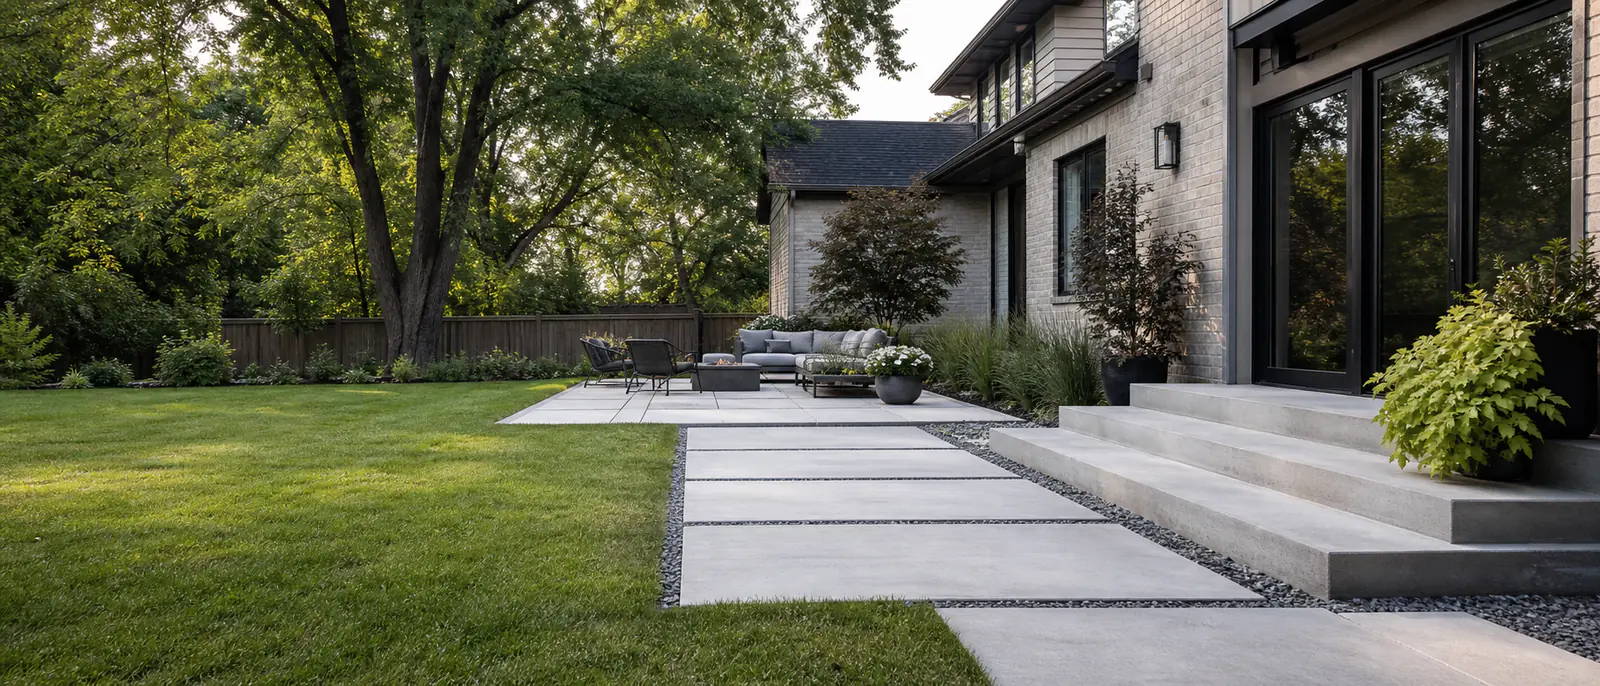
A side path fits between foundation clearance, gates and equipment. A patio sits below the rear door and within the established yard grade. A shed pad needs the exact footprint and usable access around the shed.
Those relationships are more important than making separate slabs look identical, especially when they were not built at the same time.
Old driveways provide useful evidence
Uneven panels and low areas show where movement or drainage has occurred. The road and garage connections show how much elevation is available for correction.
If a new walkway is planned beside an aging driveway, it is worth deciding which project should set the shared edge. Otherwise the newer surface may need to be disturbed when the older one is replaced.
Plan the construction route
A finished fence and lawn can limit how concrete, base material and excavated soil move. The route should be sized for actual access rather than assumed from an aerial outline.
Future structures should be identified at the same time. Posts, electrical service and manufacturer support details can affect what concrete is built now.
Residential work in Newmarket
Concrete services in Newmarket
Concrete patios
Backyard concrete patios planned around usable dimensions, rear-door elevations, drainage, access and finish options.
Read more → Service guideConcrete driveways
Driveway installation and replacement covering drainage, garage transitions, supporting conditions, joints and finish choices.
Read more → Service guideConcrete walkways
Front and side-yard walkways planned around entrances, foundations, gates, drainage and existing surfaces.
Read more →Project planning
Planning concrete work in Newmarket?
Tell us what is there now, what you want to change and where the property is located. Approximate dimensions and photos are useful starting points.
Call (647) 277-5080