Access affects the construction method
A gate opening, shared passage, close fence or exterior stair can limit machinery and material movement. That affects demolition piece size, excavation handling and how fresh concrete reaches the forms. Access is part of scope, not an issue to discover after the yard is opened.
Existing planting and surfaces along the route should be identified. If a fence must remain or an AC condenser occupies the only side passage, the workable approach may be smaller and more manual.
Replacing sections among older work
Toronto entrances often involve a porch, steps, walk and driveway that were not all placed together. Removing one element requires attention to its height and physical relationship with those that stay. A new walkway cannot disguise a porch that has already shifted.
Smaller replacement areas can be sensible when joints create a clean boundary and the remaining slabs are stable. They are less useful where water crosses the proposed limit or several adjoining sections have moved.
Backyards need a circulation plan
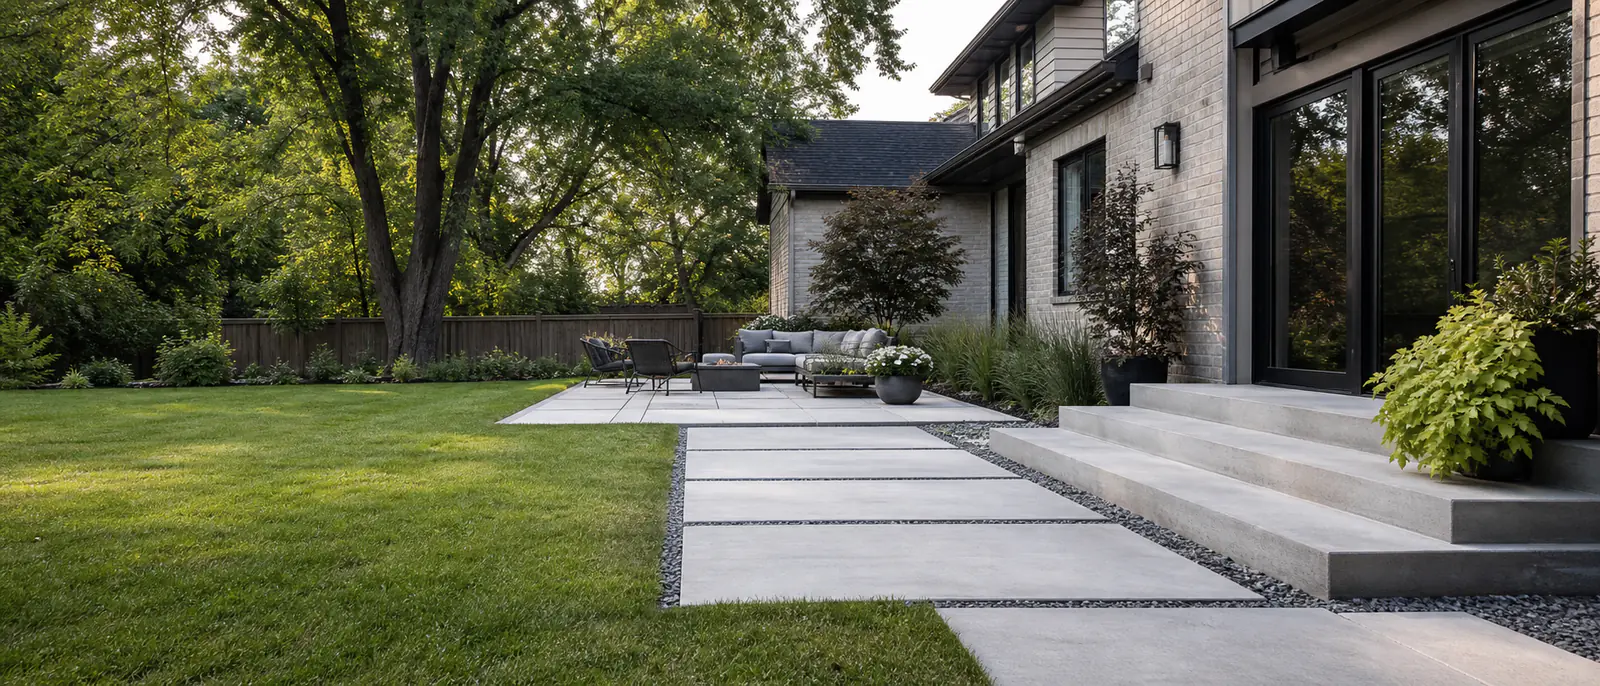
Patio dimensions should reflect the door, seating, barbecue and path to the yard. On a confined site, a broad curve or decorative border can consume space needed for chairs and walking.
Drainage remains central where neighbouring grades and close foundations leave little room. The surface profile needs to be worked out from real elevations before a finish or colour becomes the focus.
Residential work in Toronto
Concrete services in Toronto
Concrete patios
Backyard concrete patios planned around usable dimensions, rear-door elevations, drainage, access and finish options.
Read more → Service guideConcrete walkways
Front and side-yard walkways planned around entrances, foundations, gates, drainage and existing surfaces.
Read more → Service guideConcrete replacement
Removal and replacement of settled, deteriorated or poorly draining residential concrete.
Read more →Project planning
Planning concrete work in Toronto?
Tell us what is there now, what you want to change and where the property is located. Approximate dimensions and photos are useful starting points.
Call (647) 277-5080