Separate apparent space from usable access
Fences, soft ground, overhead lines or a narrow route beside the house can prevent equipment from reaching an otherwise open patio area. The path for excavation material and concrete should be understood before the slab outline is fixed.
Features that must remain are marked as constraints. That includes decks, planting, AC equipment and service routes.
Outdoor layout follows real use
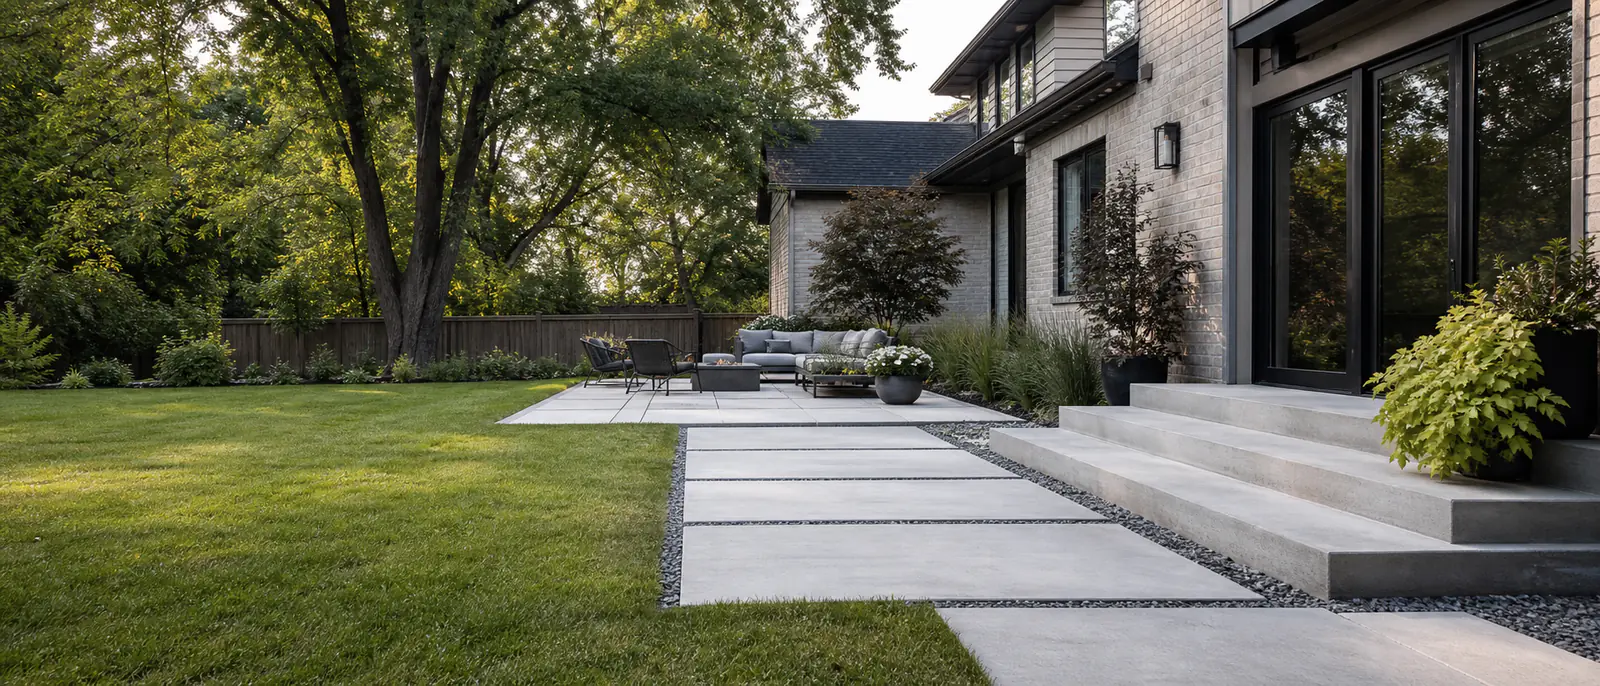
A driveway must meet the garage and public connection. A patio should accommodate seating circulation. A walkway needs usable width at its narrowest point, and a pad should match the selected structure.
Combining adjacent surfaces can reduce awkward slivers, but each area’s loading and connection details still need attention.
Drainage needs a destination
It is not enough to say that a slab will slope. The proposed route should lead somewhere workable without trapping water against the foundation or discharging into an unintended area.
Existing low ground and downspouts can affect the plan. New hard surface may make an old drainage pattern more noticeable by collecting rainfall faster.
Residential work in Innisfil
Concrete services in Innisfil
Concrete driveways
Driveway installation and replacement covering drainage, garage transitions, supporting conditions, joints and finish choices.
Read more → Service guideConcrete pads
Purpose-built concrete pads planned for the actual shed, spa, equipment or residential use.
Read more → Service guideConcrete patios
Backyard concrete patios planned around usable dimensions, rear-door elevations, drainage, access and finish options.
Read more →Project planning
Planning concrete work in Innisfil?
Tell us what is there now, what you want to change and where the property is located. Approximate dimensions and photos are useful starting points.
Call (647) 277-5080