Measure the activity, not only the open space
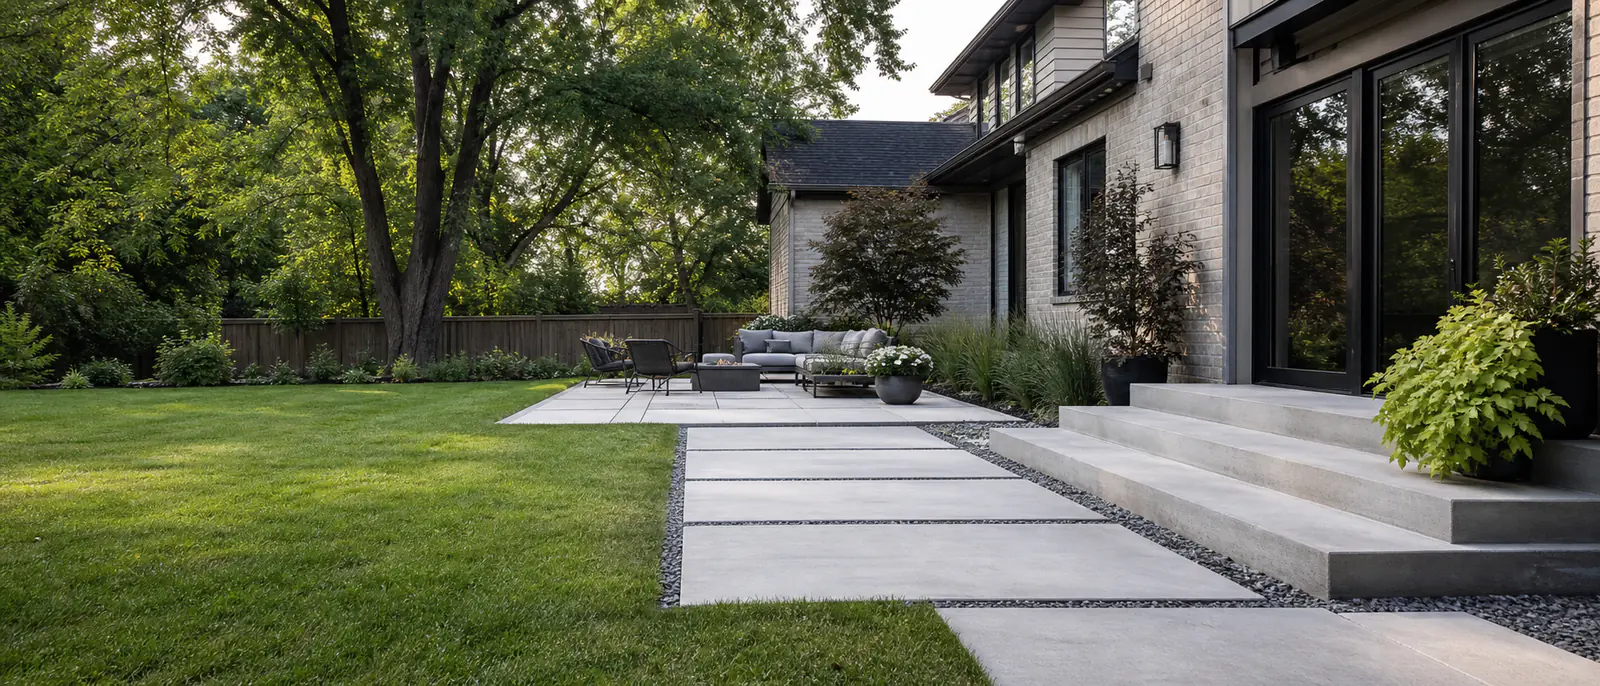
A patio needs room behind chairs and along the route to the barbecue or lawn. A walkway should remain comfortable through its gate and turns. A driveway addition should reflect parking movement as well as permitted width.
Marking those uses at full scale often identifies pinch points before forms make them permanent.
Pads depend on selected equipment
Shed dimensions should come from the actual structure and anchoring plan. Hot-tub support should follow the manufacturer’s requirements for the chosen model, including its filled condition.
Electrical, delivery and service access also need coordination. A pad can be structurally well planned and still be badly placed for the item it supports.
Fit additions into existing drainage
New concrete changes where rain can absorb and how it travels across a yard. Patio and walkway edges should not create a dam against high lawn or a low channel beside the foundation.
Driveway additions require municipal verification and a review of curb access. If feasible, the new surface profile should work with the original slab rather than sending runoff into their joint.
Residential work in Bowmanville
Concrete services in Bowmanville
Concrete driveways
Driveway installation and replacement covering drainage, garage transitions, supporting conditions, joints and finish choices.
Read more → Service guideConcrete patios
Backyard concrete patios planned around usable dimensions, rear-door elevations, drainage, access and finish options.
Read more → Service guideConcrete walkways
Front and side-yard walkways planned around entrances, foundations, gates, drainage and existing surfaces.
Read more →Project planning
Planning concrete work in Bowmanville?
Tell us what is there now, what you want to change and where the property is located. Approximate dimensions and photos are useful starting points.
Call (647) 277-5080